Architectural identity
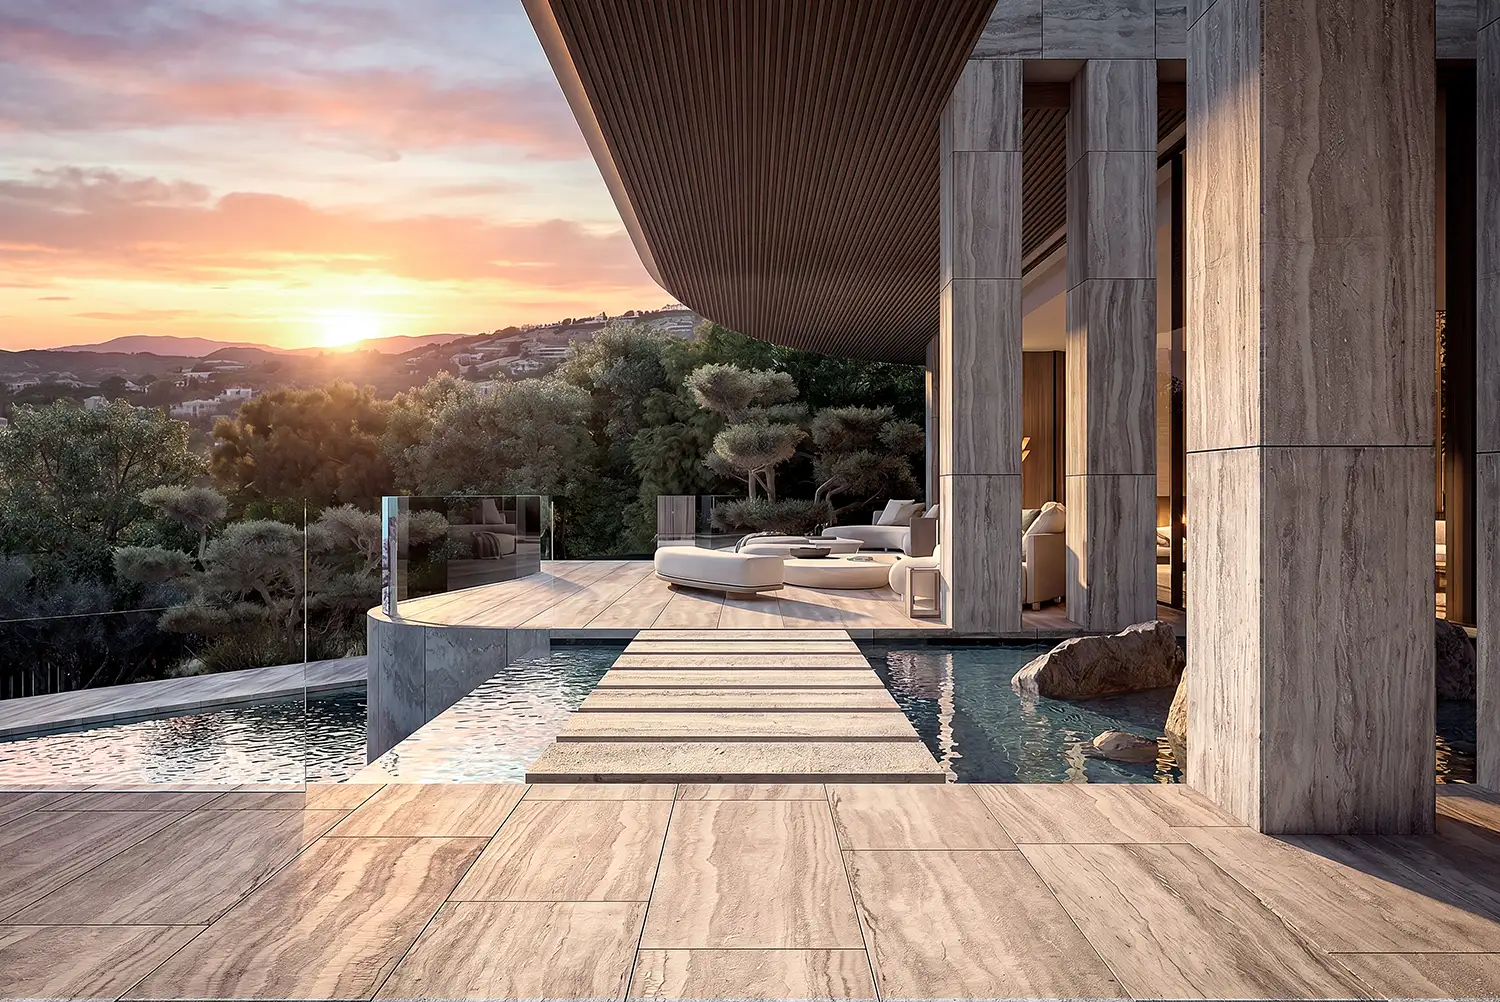
ARK Architects’ curved forms, courtyards and landscaped spaces give Villa Dune a clear design identity.
The Fifteen · La Reserva · Sotogrande
€13,950,000 plus taxes
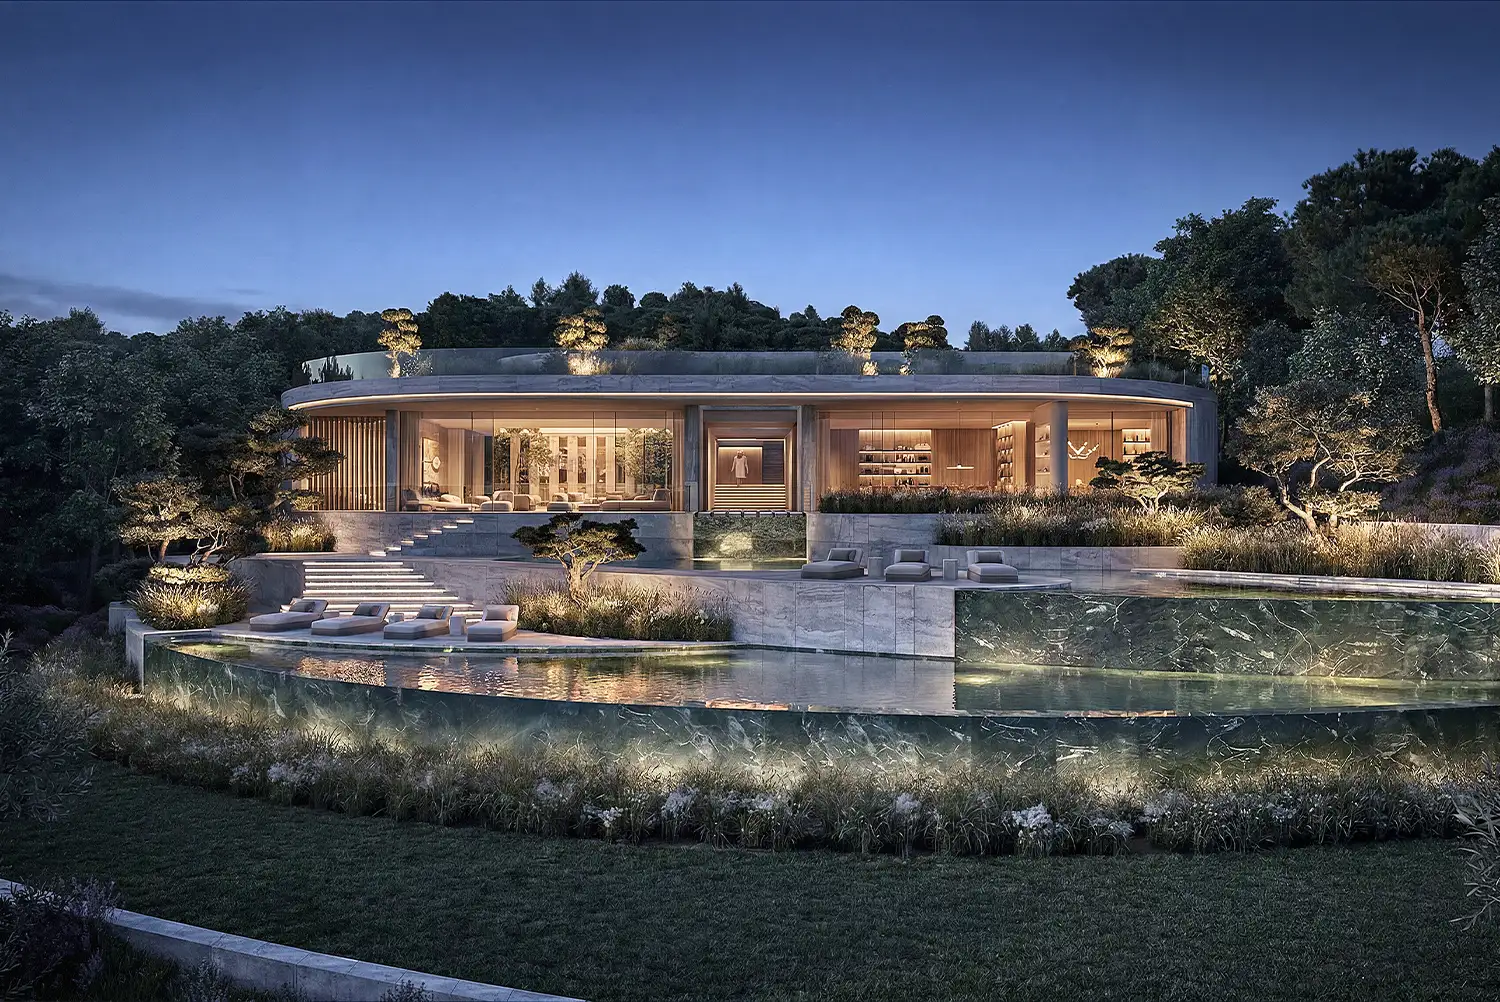
Villa project. Images are architectural visualisations. Furniture is not included.
The Residence
Villa Dune is conceived as a home shaped by its setting. Designed by ARK Architects for The Fifteen in La Gran Reserva, Sotogrande, its curved forms follow the land, with courtyards and gardens bringing daylight into the living spaces.
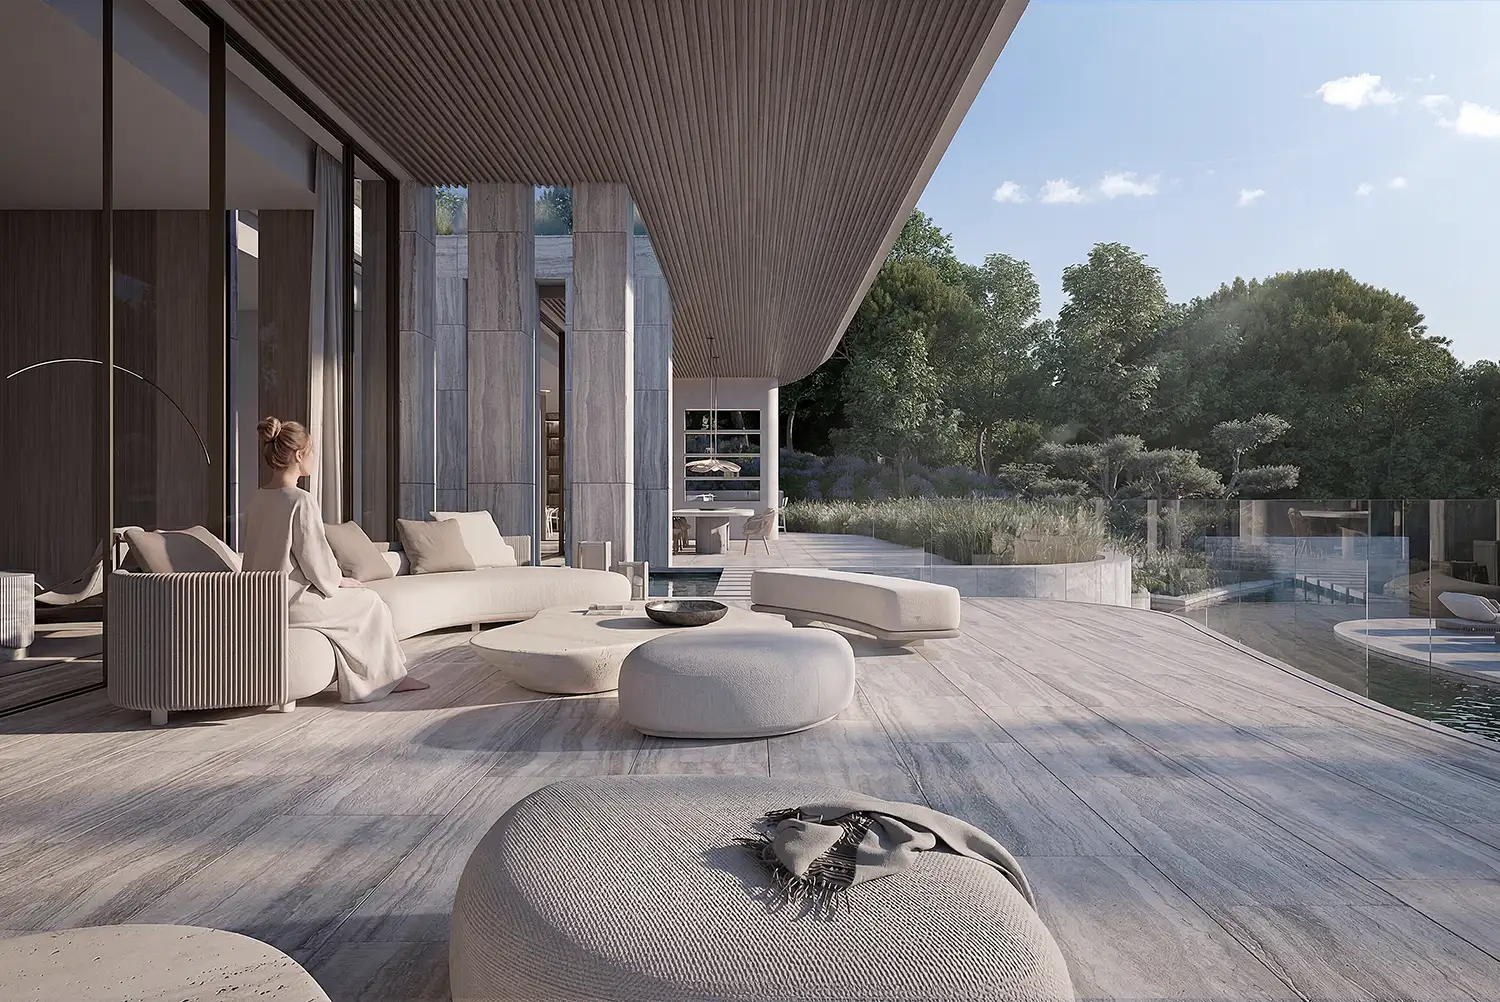
The design takes its cue from the contours of a sand dune. Broad terraces and a carefully composed relationship between the interiors and landscape give the project an identity that extends beyond its scale.
The south-facing, two-storey design provides a principal suite, four further suites, a guest suite and a staff suite. A lift connects the floors, and the planned garage provides four indoor parking spaces.
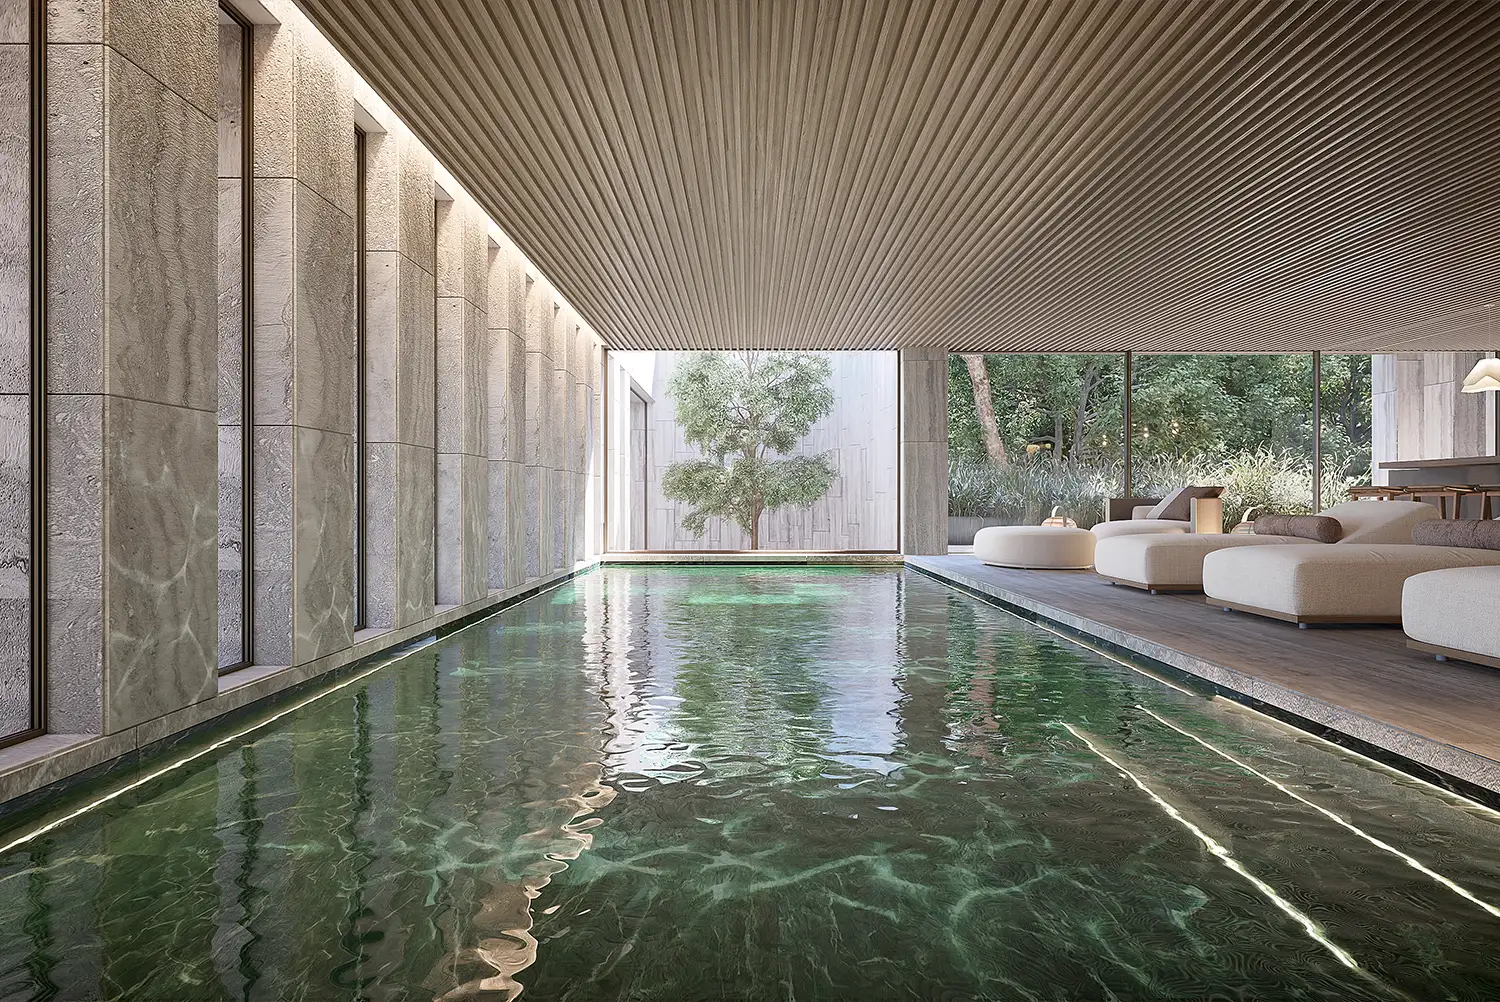
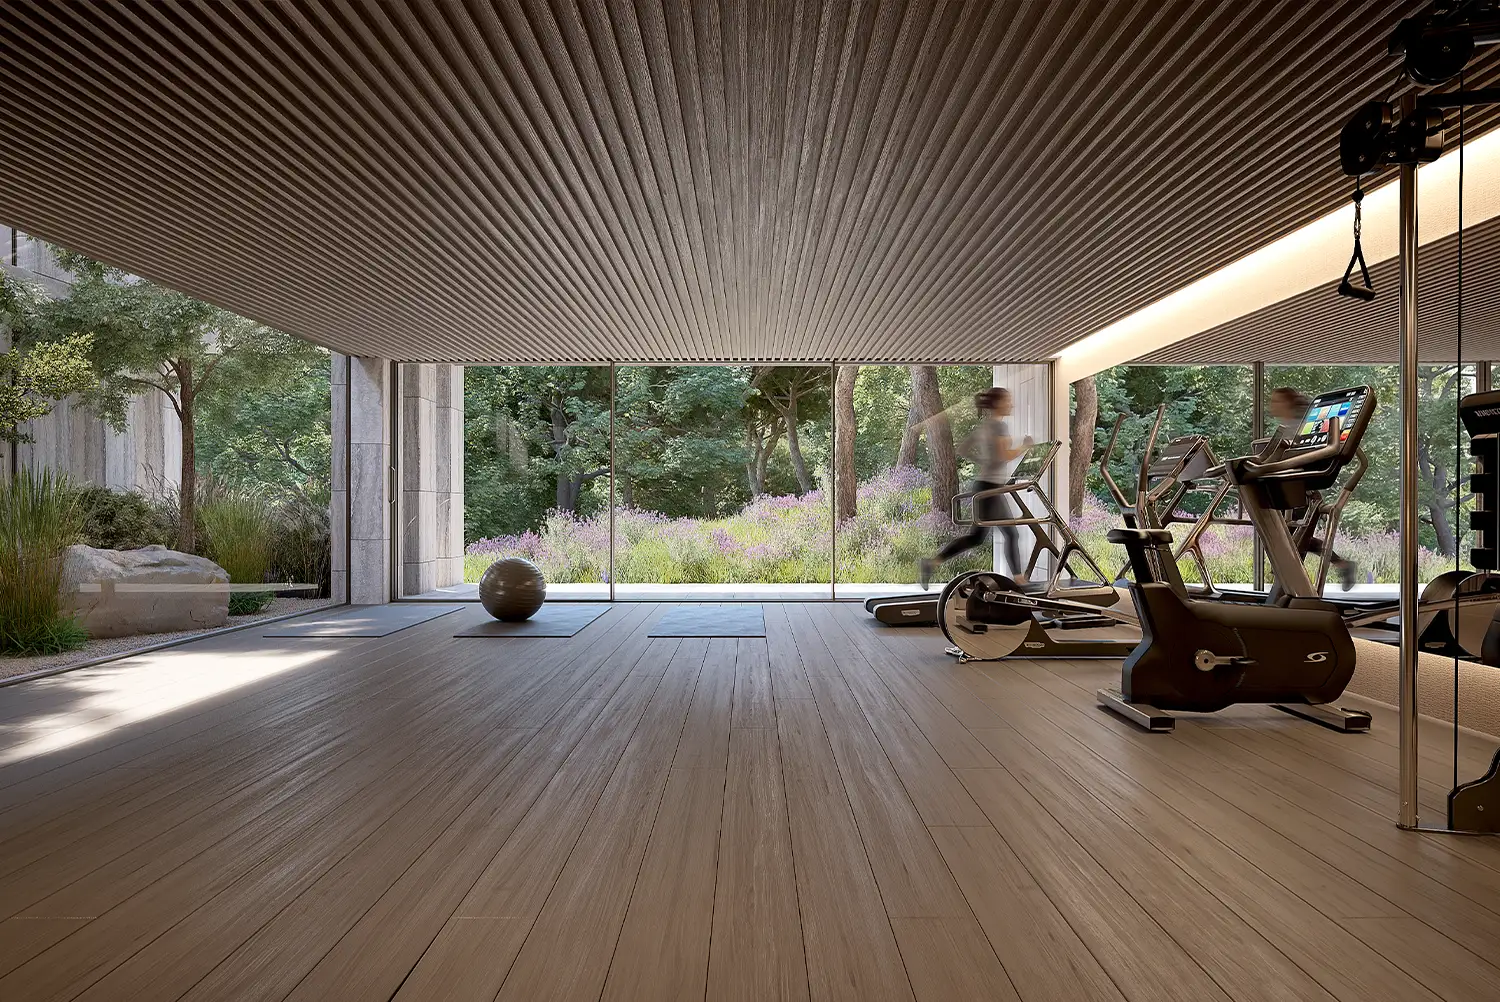
Seven bedrooms form part of a residential programme that also includes a spa, sauna, gym, wine cellar and indoor swimming pool. Outdoors, the infinity pool and terraces provide a different setting for time at home, with space to entertain or find a quieter corner.
The published specification identifies eight bathrooms and two additional guest toilets. The plot measures 4,500.90 m², with 1,825.15 m² of total project built area.
The Fifteen is a gated residential enclave within Sotogrande. Its setting places the project close to La Reserva Club and Sotogrande International School, while retaining a distinctly private residential character.
The developer structures the offer as a plot purchase and a construction contract. The supplied fact sheet records the licence as applied for. Furniture is excluded, and the construction and handover programme should be confirmed for an enquiry.
Advertised price: €13,950,000 plus taxes. Villa Dune is presented here as a villa project. Ask for the current specification, construction programme and arrangements for a private presentation.
Images are computer-generated architectural visualisations. Furniture is not included.
The Ash & Key Perspective
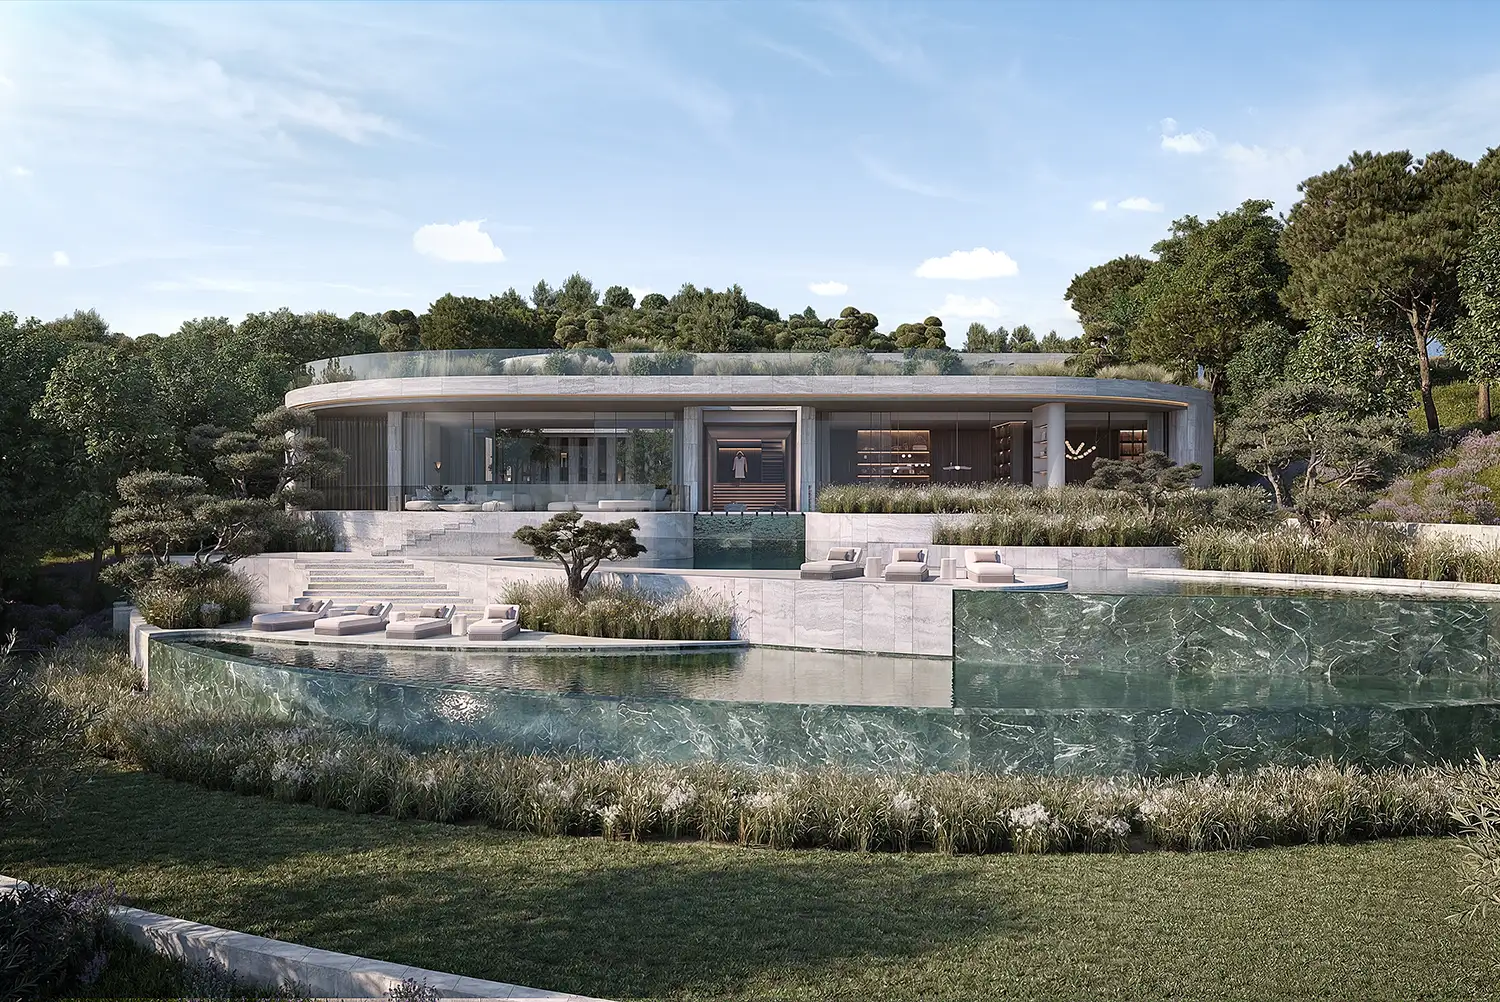
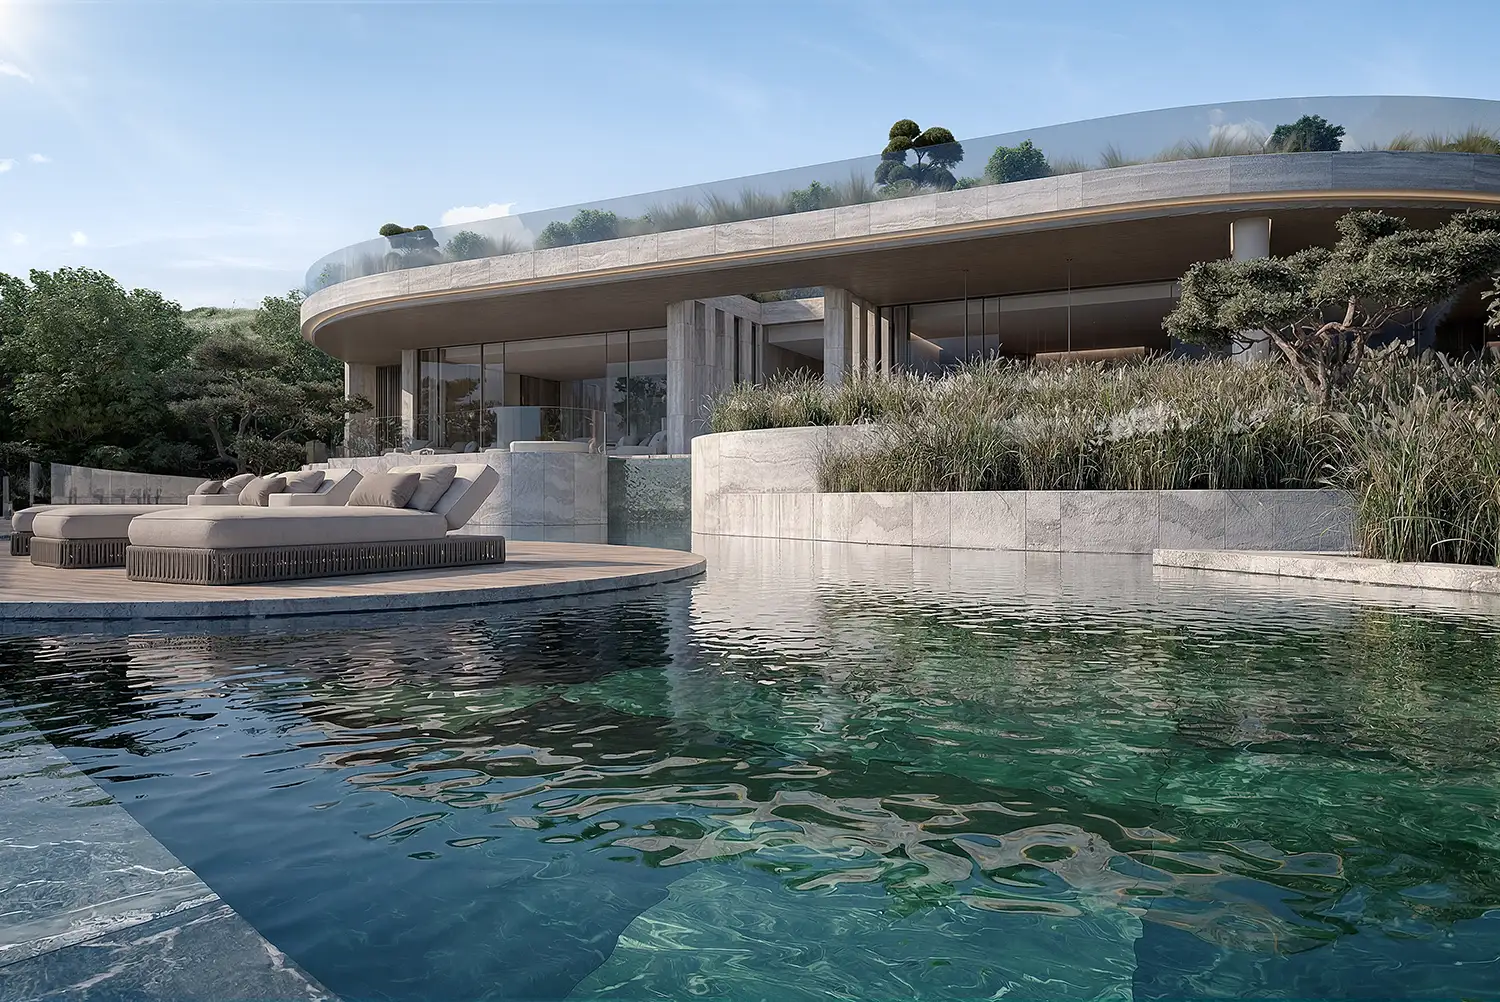
ARK Architects’ curved forms, courtyards and landscaped spaces give Villa Dune a clear design identity.
The planned indoor pool, spa, sauna and gym create a dedicated setting for wellbeing at home.
The seven-suite programme includes a principal suite, four further suites, a guest suite and staff accommodation.
A Closer Look
Request an architectural presentation and a site visit to understand the plot, orientation and proposed layout. The developer’s fact sheet records the licence as applied for. Confirm the current licence status, construction programme and specifications before proceeding. All project images are architectural visualisations.
Areas and property details are supplied by the listing provider and remain subject to confirmation. Please contact us for current availability.
Your Next Chapter
For details about Villa Dune or to arrange a private viewing, speak with Ash & Key.
Local knowledge.
Life here since 1988.
Get to know the area
Worth Comparing
Reyes y Reinas · Sotogrande